JHDD Interior Report — 2026.09.19
Veronica Mishaan’s recent Bogotá penthouse project masterfully deploys animal prints and bursts of color, asserting a distinct identity against prevailing minimalist trends.
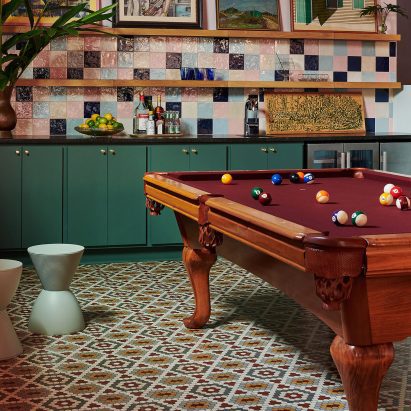
These stories reveal a quiet but consistent pivot in luxury interiors towards intensely curated spatial experiences, each zone possessing a unique material vocabulary and flow. The common thread is not a singular aesthetic, but a commitment to distinct sensory engagements—a deliberate departure from undifferentiated, multi-purpose environments. Veronica Mishaan’s “successful juxtaposition” of patterns in the Bogotá penthouse, for example, is not merely decorative; it precisely defines areas and enriches the client’s art collection through deliberate visual tension. This emphasis on tactile quality and defined atmosphere is evident in how objects like billiard tables are integrated, not as afterthoughts, but as anchors for social interaction and leisure within carefully designated settings.
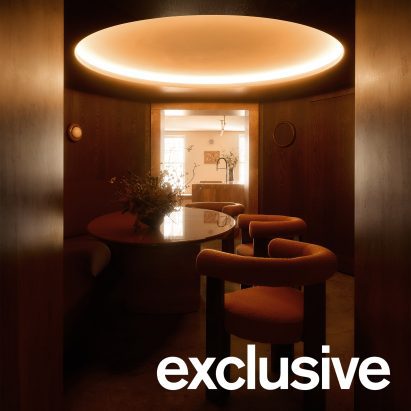
Anam Design Studio’s East Sussex home exemplifies this shift, crafting a “club-like dining room” with rounded timber walls and a red travertine kitchen. The mainstream industry often champions open-plan living as the ultimate expression of modern luxury, equating flexibility with sophistication. However, Anam’s approach contradicts this by demonstrating that true luxury now lies in highly specific, atmospheric enclosures. The studio’s use of deep tones, tactile stone surfaces, and defined shapes intentionally limits visual vastness in favor of intimacy and a heightened sense of material presence. The spatial tension here arises from the deliberate contrast between these rich, contained zones and any surrounding lighter, more expansive areas. This is not about restricting movement, but about guiding human flow and mood within a series of distinct micro-environments. The rounded timber walls, for instance, naturally funnel movement and encourage congregation, creating an inherent sense of belonging within the dining space.
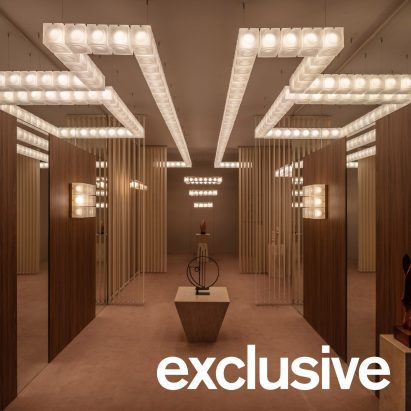
The project signals a move away from the generalized “entertaining space” towards a series of highly particularized settings, each designed for a specific human activity and emotional resonance. Lee Broom’s “The Chant Chambers” installation, with its 1970s glamour and modular glass-block lighting, similarly focuses on creating an “atmospheric environment” rather than a neutral display. The Chant lighting collection’s glass-block units provide a unique tactile quality, diffusing light in a way that actively shapes the room’s character and defines its boundaries through illumination. This deliberate material choice and commitment to a specific historical mood actively resists the ubiquitous pursuit of “timeless neutrality.” This focused approach to spatial definition and material storytelling will gain significant traction. By mid-2027, high-end residential briefs will increasingly specify distinct material narratives and atmospheric densities for individual rooms, moving beyond generic open-concept floor plans in favor of purposeful, experiential segmentation.
The persistent opposing force remains the economic pressure from developers and volume builders, who prioritize cost-efficiency and broad market appeal over specific, materially rich spatial narratives. Their projects often adhere to safer, undifferentiated aesthetics, relying on light palettes and generic finishes to create an illusion of space and versatility, rather than investing in the bespoke material and design detailing seen in projects like Anam Design Studio’s work. Even within recognized programs like the Dezeen Awards 2026 Regional Showcases, many selected projects still gravitate towards established, commercially viable approaches that lack the audacious material and spatial specificity emerging in truly innovative luxury commissions. This broad appeal model, while economically sound for developers, often sacrifices the deep experiential engagement that truly defines contemporary high-end design.
Interior professionals should audit their current project briefs and identify opportunities to advocate for distinctly themed “sensory zones” within larger spaces, moving beyond simple color or furniture changes. This means presenting material palettes, lighting plans, and acoustic considerations for each zone as integral to its specific function and mood, rather than as components of a holistic, undifferentiated scheme. This week, develop a detailed sensory journey for a current project, outlining not just what materials are used, but how they feel, how they sound, and how their placement dictates movement and emotional experience.
TL;DR
Luxury design now prioritizes intensely specific, tactile, and mood-driven spatial zones over generic flexibility.
Curated References
About this editorial — This piece was developed using AI-assisted research and curation across multiple industry sources. All analysis, opinions, and predictions represent the editorial perspective of JHDD. Sources are linked in the references section above.