JHDD Interior Report — 2026.09.18
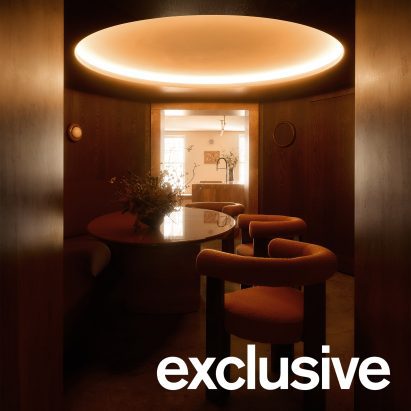
Anam Design Studio’s East Sussex home features a red travertine kitchen and a dark dining room with rounded timber walls. This specific detail, along with other recent projects and installations, points to a clear, emerging pattern: a deliberate move away from undifferentiated, flowing spaces towards the creation of distinct, internally coherent sensory environments. Designers are increasingly using materiality and modulated spatial tension to define zones, influence mood, and guide interaction within a larger footprint, crafting micro-climates of experience for inhabitants.
Anam Design Studio’s approach to the East Sussex home serves as a potent case study. The firm created a “club-like dining room” using dark tones and rounded timber walls, deliberately contrasting with a red travertine kitchen. This is not merely an aesthetic choice; it is a profound spatial intervention. The rounded walls and deep materials create an enveloping, almost tactile enclosure that stands in direct opposition to the mainstream industry’s persistent celebration of entirely open-plan layouts for maximum “flexibility” and perceived spaciousness. This prevalent idea often overlooks the resulting dilution of spatial tension and sensory distinctiveness, frequently leading to environments that are aesthetically pleasing but emotionally neutral.
Such a design choice actively reduces perceived openness, yet in doing so, it intensifies the tactile quality and focuses human flow within a clearly defined space. The material choices – the weight of the timber, the deep tones – absorb sound and light differently, fundamentally altering the atmosphere and encouraging a different mode of human interaction than an expansive, bright room would. This deliberate enclosure creates a sense of intimacy and occasion. This publication predicts that by mid-2027, luxury residential projects will more frequently integrate these intentionally delimited, materially distinct ‘retreat’ zones, prioritizing experiential depth over visual expanse.
This trajectory, however, faces resistance from prevailing market forces and ingrained client expectations. The continuous emphasis on resale value often drives a preference for easily adaptable, neutral interiors that appeal to a broad demographic, thereby stifling bolder, more specific spatial interventions. Furthermore, the perceived cost and logistical complexity of custom material applications and non-standard geometries often deter both developers and clients who are accustomed to more conventional construction methods.
Interior professionals should begin to specify material palettes that create deliberate transitions and contrasts within a space, guiding movement and orchestrating atmospheric shifts, rather than applying uniform finishes. For example, instead of a single accent wall, consider how an entire zone can be enveloped in a consistent, rich material like a deeply textured plaster, specific timber panels, or woven acoustic surfaces, thereby fundamentally altering its acoustic and tactile signature.
TL;DR
Spatial design is shifting towards creating specific, immersive sensory environments through material and enclosure.
Curated References
About this editorial — This piece was developed using AI-assisted research and curation across multiple industry sources. All analysis, opinions, and predictions represent the editorial perspective of JHDD. Sources are linked in the references section above.