JHDD Architecture Report — 2026.09.14
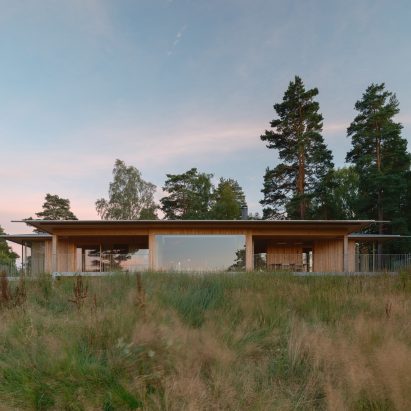
Johan Sundberg Arkitektur’s Pine House holiday home, with its cross-shaped plan, demonstrates architecture’s deepening engagement with specific site conditions.
Across diverse scales, from the Trailcenter Rytterknægten promoting nature access in Bornholm’s Almindingen forest to the transformation of an undefined central space at the Bota Dürnten School, design is shifting towards an intentional, granular response to site context and human experience. This includes acknowledging varied social dynamics within urban environments, such as women’s safety concerns in public spaces, and reconsidering how programmatic elements like a billiard table can foster specific social interactions.
Johan Sundberg Arkitektur’s approach with the Pine House, nestling a timber structure within the Swedish woodland, exemplifies a critical move away from a universalizing design impulse. The project’s explicit integration with its north-facing slope on the Hallandsåsen ridge, utilizing local materials like timber, stands in stark contrast to the industry’s widespread adoption of superficial green certifications. Many professionals still prioritize an ‘eco-conscious aesthetic’ over a fundamental re-evaluation of how buildings sit within and draw from their specific environment. Material honesty is not merely a visual choice; it dictates embodied energy, longevity, and a building’s capacity to age gracefully within its ecosystem.
This profound material and site responsiveness represents a more robust form of sustainability than often celebrated in mainstream discourse. It acknowledges that true resilience comes from deep contextual understanding, not from generic technological add-ons. The prevailing view often conflates sustainability with easily quantifiable metrics and visible ‘green’ features, missing the nuanced relationship between structure, material, and site. This misses the point that urban form, as highlighted by discussions on women’s safety, fundamentally shapes social experience. Projects like Pine House, Bota Dürnten School, and the Trailcenter, by Matters architects, located 162 meters above sea level, point towards an architectural philosophy prioritizing specific lived experience and intrinsic ecological integration. By mid-2027, more municipalities will integrate these principles into their urban planning guidelines, shifting away from generic density targets to incentivizing context-specific, materially honest developments.
Resistance to this granular, context-driven approach frequently originates from large-scale speculative development models and standardized regulatory frameworks. These forces often prioritize speed, cost-efficiency, and replicability, leading to generic typologies that disregard local ecologies, social nuances, and long-term material performance. The imperative for rapid urbanization, often driven by capital, frequently overlooks the detailed, site-specific analysis required for truly responsible design.
An architecture professional should immediately begin rigorous, qualitative site analysis, beyond standard geotechnical or environmental impact reports. This includes engaging directly with diverse local communities, particularly marginalized groups, to understand their specific spatial needs and concerns regarding accessibility, safety, and comfort. For instance, when designing any public amenity, integrate targeted workshops with local women’s groups to gather firsthand insights on visibility, escape routes, and transport access, rather than relying solely on generalized accessibility standards.
TL;DR
Architecture must embrace specific site integration and material honesty to genuinely serve both human experience and ecological responsibility.
Curated References

About this editorial — This piece was developed using AI-assisted research and curation across multiple industry sources. All analysis, opinions, and predictions represent the editorial perspective of JHDD. Sources are linked in the references section above.