JHDD Interior Report — 2026.10.06
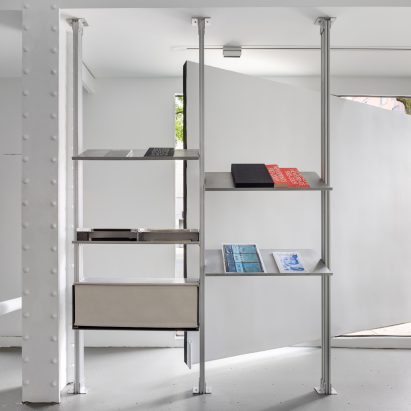
GRT Architects positioned a doorknob directly on the facade of the Storefront for Art and Architecture, a concrete act challenging typical spatial access.
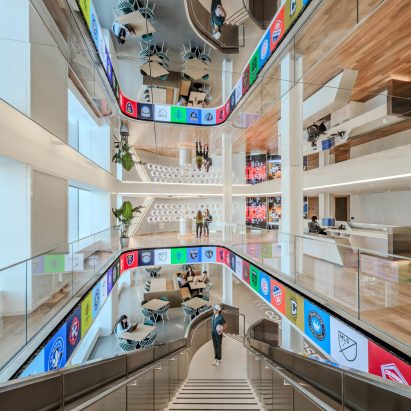
This seemingly simple gesture, along with other recent projects, reveals a deeper industry pattern. Designers are not merely referencing historical styles; they are actively re-embedding archetypal human experiences into new spaces through specific material and spatial cues. From Rezen’s Alchemy Saunas recalling Roman bathhouses with rough brick walls and arched openings, to TPG Architecture’s Major League Soccer headquarters mirroring a soccer pitch’s dynamics, the focus has shifted towards tactile memory and an almost primal engagement with built form. This is less about visual pastiche and more about engineering an innate human response to a familiar spatial grammar, grounding new builds in resonant human narratives.
INC’s design for the Kimpton Era hotel exemplifies this. The studio configured each of the 529 guest rooms to emulate “a stateroom on an ocean liner,” a concept that goes far beyond themed decor. It is an intentional compression and curation of the spatial experience, playing on the human desire for contained luxury and the specific flow of movement within such a vessel. This choice dictates particular materiality—perhaps polished woods, brass accents, and compact, integrated furnishings—all contributing to a distinct tactile and visual texture that speaks to journey and retreat. This spatial tension, the feeling of a self-contained world, informs every aspect from the ceiling height to the window views overlooking Rockefeller Plaza, providing a deeply immersive experience.
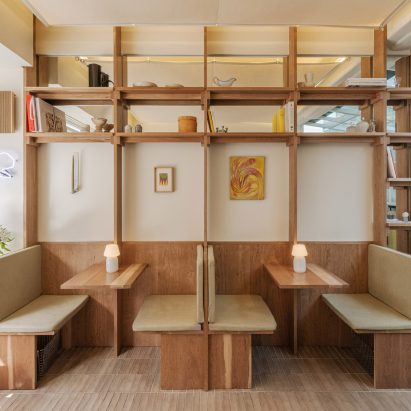
Many in the industry chase frictionless, hyper-optimized spaces, believing “convenience” is the ultimate luxury. This approach, however, often overlooks the powerful pull of intentional friction or designed constraint. The stateroom concept, for instance, thrives on its defined boundaries and curated modesty, offering a different kind of luxury—one of focused intimacy and sensory engagement—which contemporary expansive, open-plan ideals often miss. This deliberate spatial tension, achieved through specific materiality and configuration, offers a richness that sterile efficiency cannot replicate. For example, Spacon’s work for Edition Denmark in Seoul uses vintage Danish furniture and found objects to create a “layered feeling of a home” within a 50-square-metre space, demonstrating how curated objects contribute to a dense, tactile narrative that transcends mere function. This signals a growing appetite for spaces that prompt genuine physical and emotional engagement rather than simply facilitating activities. By mid-2027, JHDD predicts a 20% increase in luxury residential and hospitality projects explicitly incorporating such “archetypal compression” through distinct material and spatial narratives.
The primary resistance to this trend comes from the commercial drive for perceived “future-proofing” and generic scalability, often manifesting in bland, easily replicable, and materially unchallenging designs. These developments prioritize broad appeal and cost-effectiveness over deep, resonant spatial experiences. They favour synthetic, uniform finishes and flexible, undifferentiated floor plans, resulting in environments that feel anonymous and detached from any specific human history or tactile presence, failing to create a memorable human flow or a sense of place.
Interior professionals should begin by meticulously documenting and analyzing how historical spatial archetypes—such as courtyards, thresholds, grottoes, or cloisters—were materially expressed and how they dictated human flow. Then, experiment with applying one specific material or spatial trait from these archetypes, not the entire style, to a contemporary project brief. This might involve introducing a specific textural wall finish, an unusual transition space, or a particular light source to reinterpret the archetype’s core emotional and tactile impact, observing how it redefines human movement and engagement within the new context.
TL;DR
Contemporary luxury design re-embeds archetypal human experiences through specific materiality and spatial tension.
Curated References


About this editorial — This piece was developed using AI-assisted research and curation across multiple industry sources. All analysis, opinions, and predictions represent the editorial perspective of JHDD. Sources are linked in the references section above.