JHDD Interior Report — 2026.10.02
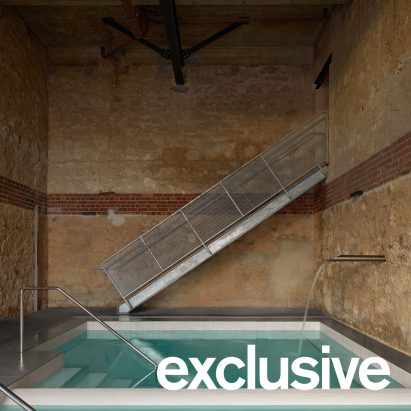
Rezen transformed former stable and cellar spaces beneath the Royal George Hotel in Fremantle into Alchemy Saunas with rough brick walls, evoking a Roman bathhouse feel.
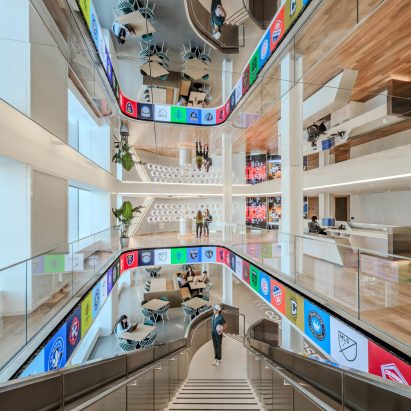
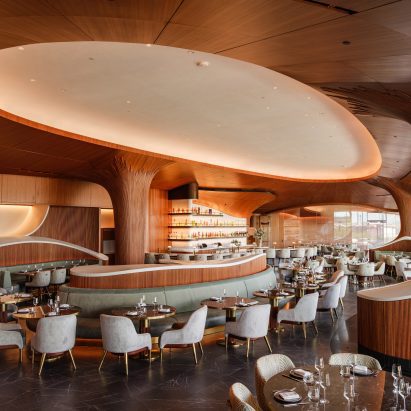
This approach, along with Rockwell Group’s eschewing of 90-degree angles for the Skywalker Grill at the Lucas Museum and TPG Architecture’s “office as stadium” for Major League Soccer headquarters, reveals a tangible movement towards spaces that actively choreograph human flow and interaction through specific, often unconventional, material and geometric choices. These projects do not merely house activity; they direct it, often by introducing elements of friction or unexpected tactile encounters, pushing beyond bland functionality.
Many in the industry often prioritize sleek, unblemished finishes and seamless integration, believing these attributes define luxury and comfort. However, Rezen’s design for Alchemy Saunas, with its explicit use of rough brick walls in a wellness center, directly challenges this conventional wisdom. This deliberate exposure of materiality, embracing historical texture and imperfection, cultivates a deeper tactile quality and spatial tension than any polished surface could achieve. It is not about masking the past, but about letting its layers inform the present experience, creating a space that feels deeply grounded and authentic.
The industry often equates pristine surfaces with hygiene and high-end appeal, but this overlooks the psychological and physical benefits of varied textures and unexpected contours. The conscious introduction of a raw, almost primitive materiality, as seen in the Roman bathhouse inspiration, provides a stark, yet comforting, contrast to the digital and often overly refined environments that dominate modern life. This intentional friction with the material world is not a design flaw; it is a feature that elevates the experiential value. By mid-2027, luxury residential and hospitality projects will increasingly incorporate highly specific, visibly textured, or even intentionally distressed materials as a primary driver of spatial character, moving beyond simple aesthetic preference to actively influence inhabitant perception and interaction.
The most significant opposing force to this trend comes from the commercial construction and facilities management sectors, which prioritize ease of maintenance, standardization, and cost-efficiency. Smooth, non-porous surfaces and modular components that are quick to install and easy to clean often win out over materials that offer unique tactile depth or require specialized installation and care. This focus on long-term operational simplicity frequently stifles the potential for richer material engagement and nuanced spatial experiences.
An Interior professional should, this week, identify one area in a current project where a standard, uniform finish is planned, and propose a material or design detail that introduces a deliberate, contrasting tactile quality or spatial imperfection. Consider how this choice could alter the human flow or the perceived tension of the space.
TL;DR
Designers are using deliberate material and geometric friction to guide human experience and challenge industry norms.
Curated References

About this editorial — This piece was developed using AI-assisted research and curation across multiple industry sources. All analysis, opinions, and predictions represent the editorial perspective of JHDD. Sources are linked in the references section above.