JHDD Architecture Report — 2026.10.02
Carmody Groarke, Atama, and Re-st’s revamp of Design Museum Gent introduced a geometric volume wrapped in waste-based white bricks.
These recent developments, spanning from museum expansions to product lines, reveal a consistent, if fragmented, re-prioritization of existing material flows and structural conditions over abstract design ideals. This is evident in the repurposing of industrial waste, the adaptation of historical structures, and the re-imagination of bio-based resources. The common thread is a move away from pure tabula rasa thinking towards a design methodology that deeply engages with the entropy and resource availability of the urban environment.
The Design Museum Gent project, completed by Carmody Groarke, Atama, and Re-st, exemplifies this shift, not only by employing waste-based white bricks but also through its timber-framed wing. This choice reflects a structural philosophy that prioritizes renewable resources and material recovery, integrating them directly into the architectural expression and urban fabric. The conventional industry perspective often celebrates material sourcing as a discrete technical achievement, treating a building’s envelope as a mere finish or a purely aesthetic decision, rather than a direct outcome of broader resource ethics and profound urban responsibility. This view, however, overlooks the deeper implication: architecture can perform its civic duty not solely in its program or footprint, but profoundly in its very material composition and assembly. The integration of such components challenges the linearity of traditional supply chains, demanding new forms of collaboration between designers, manufacturers, and waste management sectors, forcing a re-evaluation of how buildings are sourced, built, and ultimately deconstructed. This is a fundamental reconsideration of a building’s life cycle.
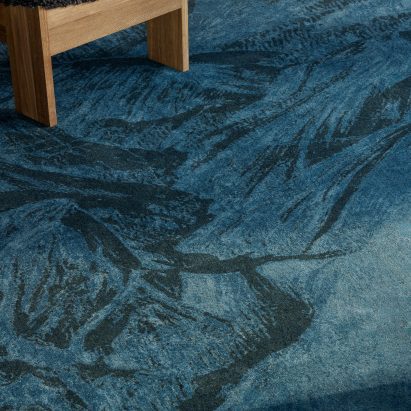
The mainstream industry opinion frequently hails “material innovation” as a singular achievement, focusing perhaps on the novelty of a bio-based thermoplastic structure presented by Rael San Fratello at the Yerba Buena Center for the Arts, or the aesthetic appeal of a landscape-inspired carpet collection like Our Planet by Gensler and Ege Carpets. However, the greater significance lies in the implication of these innovations for structural integrity, longevity, and urban metabolic cycles. Simply substituting one material for another without addressing the systemic flow of resources offers limited progress in solving grander ecological challenges. True innovation in structural philosophy means designing with disassembly in mind from the outset and actively integrating post-consumer or industrial waste streams into primary load-bearing or enclosing systems. This is more than a material choice; it is a declaration of urban intent. A grounded claim: within two years, the economic viability of adaptive reuse projects, particularly those like CF Møller’s Mind Museum, which leverage the “clear spatial structure” of existing buildings and incorporate substantial waste-derived or recycled components, will demonstrably outpace new builds of comparable scale, driven by evolving material costs and public perception.
This progression is met by resistance from established financial models that continue to undervalue the long-term benefits of circular material use and often favor the immediate cost savings of standardized virgin materials. The existing regulatory frameworks, too, frequently present hurdles. Building codes, for example, are often slow to incorporate novel waste-based or bio-fabricated structural elements without extensive, costly, and project-specific certification processes, creating disincentives for designers and developers.
An architecture professional can immediately begin by conducting material audits of their local urban environment and engaging directly with waste processors or industrial recycling facilities to identify available, underutilized material streams. This means moving beyond generic material specifications and proactively developing project-specific material palettes derived from local waste, fostering direct relationships with suppliers who can process these unconventional resources, even if it requires bespoke fabrication.
TL;DR
Architecture is shifting towards integrating waste-derived materials and respecting existing structures as fundamental design principles, challenging traditional supply chains and building codes.
Curated References



About this editorial — This piece was developed using AI-assisted research and curation across multiple industry sources. All analysis, opinions, and predictions represent the editorial perspective of JHDD. Sources are linked in the references section above.