JHDD Architecture Report — 2026.09.29
Rezen’s transformation of hotel stables into Alchemy Saunas illustrates a return to fundamental material truths, directly engaging with existing structures. This specific project, using “rough brick walls” from the 1903 Royal George Hotel, exemplifies a quietly emerging pattern across contemporary design: a shift toward responsive material intelligence and adaptive urban intervention. This is not merely about renovation, but about profound integration, adaptation, and sustained utility within existing urban and material contexts.
The approach taken by Rezen at Alchemy Saunas—honoring the building’s existing “arched openings” and inherent texture—stands in contrast to a mainstream industry inclination to either demolish and rebuild or extensively clad and homogenize. Conventional wisdom frequently equates sustainability with high-tech solutions or the introduction of entirely new, complex material composites. However, the true innovation often resides in restraint and a deep understanding of material provenance. Rezen demonstrates that the most responsible path can be “raw and direct,” extracting new value from the embedded history and physicality of a place. By late 2028, a majority of leading architecture schools will integrate “deconstruction and material provenance” as a core module, moving beyond basic adaptive reuse theory to hands-on site analysis and material salvage strategies.
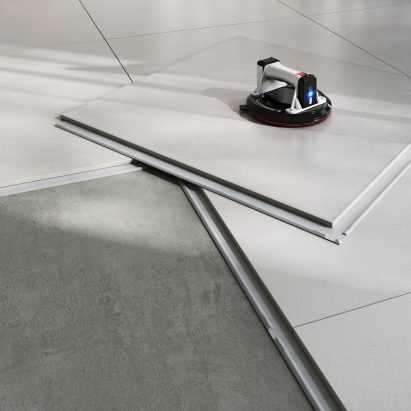
This philosophy extends beyond singular building transformations. VitrA Tiles’ V-Flex system, for instance, offers an “adhesive-free” method of installation, which embodies a similar material intelligence. This innovation counters the prevailing preference for monolithic, permanently fixed surfaces that prioritize an immediate aesthetic over long-term flexibility and resource efficiency. The V-Flex system acknowledges that spaces and needs evolve, allowing for changes without damaging existing structures or generating excessive waste. Within the next three years, specifications for interior fit-outs will increasingly demand reversible or modular installation systems, driven by rising material costs and a global push for circular economy principles in construction.
The primary resistance to this evolving philosophy comes from established supply chains and traditional construction methodologies. These systems often favor standardized, single-use, permanent fixings and readily available virgin materials, alongside a project delivery model that prioritizes speed and initial cost over long-term flexibility and material recovery. Building codes, which are inherently slow to adapt, and developers prioritizing immediate return on investment rather than lifecycle value, also present concrete obstacles.
Architecture professionals should conduct a detailed material audit for their next project, specifying at least one major material component that is either salvaged, locally sourced within 100 miles, or designed for disassembly and future reuse, similar to the V-Flex principle. This requires engaging with local salvage yards or developing regional material sourcing networks.
TL;DR
Responsive material intelligence and adaptive urban intervention, exemplified by projects like Alchemy Saunas and systems like V-Flex, represent a necessary shift from rigid construction to flexible, responsible design.
Curated References


About this editorial — This piece was developed using AI-assisted research and curation across multiple industry sources. All analysis, opinions, and predictions represent the editorial perspective of JHDD. Sources are linked in the references section above.