JHDD Interior Report — 2026.09.27
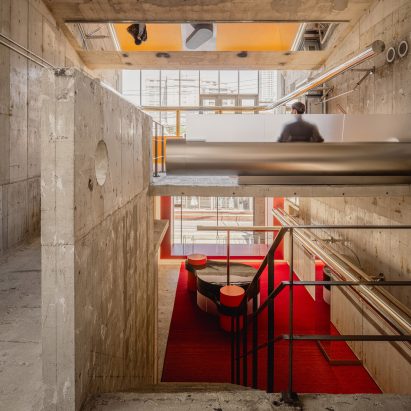
I IN’s design for the Andersson Bell Tokyo store deliberately contrasts glossy, reflective surfaces with the building’s existing exposed concrete. This precise use of material and programmatic friction emerges as a recurring theme across recent projects. From Gjergji Shkurti’s integration of bar, retail, and hi-fi at Million Goods to Apple’s music venue within Battersea Power Station, designers are prioritizing purposeful layering over seamless transitions, creating distinct experiences and textures within a single envelope.
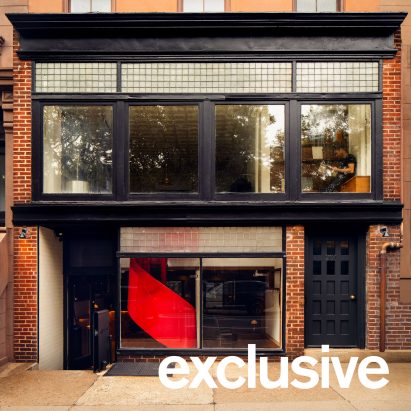
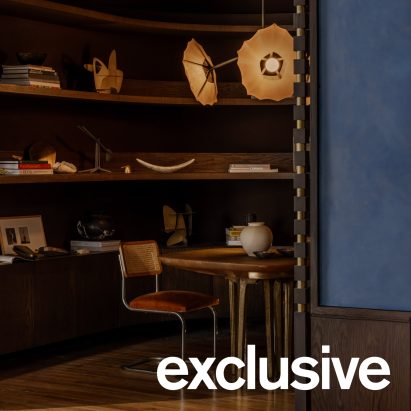
The industry often promotes a homogenous brand experience, striving for a unified aesthetic that minimizes disruption. However, Gjergji Shkurti’s approach at Million Goods, using marble, custom millwork, and curated furniture, creates deliberate material and atmospheric shifts. The glossy red spiral staircase, visible from DeKalb Street, announces its retail function within the larger bar and hi-fi space, rather than hiding it. These defined zones, rather than dissolved boundaries, generate spatial tension that invites exploration. This contradicts the conventional wisdom that complex functions must always be “smoothed over” to prevent cognitive dissonance. Instead, the inherent tension itself acts as an attractor, fostering engagement.
The mainstream often assumes consumer preference for easy-to-digest, singular spatial narratives. Yet, spaces like Million Goods, or even Federico Stefanovich’s decision to renovate his studio in the historic, balcony-clad Edificio Humboldt to highlight expressive metal lighting, demonstrate a growing demand for environments rich in layered meaning. These designs invite deeper engagement through their intentional contrasts in materiality and spatial flow. This suggests that by late 2027, clients will increasingly seek designs that embrace, rather than hide, the complexity of a site’s history or a program’s multiple demands, requiring designers to master the art of deliberate spatial friction.
This trend toward layered complexity faces significant resistance from developers and large corporate clients who prioritize predictable branding and scalable, replicable models. Their preference for standardized material palettes and simplified aesthetics often stifles genuine contextual responses, favoring bland uniformity over the specific, often challenging, demands of nuanced, multi-sensory experiences. The pressure to simplify for mass appeal actively works against the richness designers are beginning to explore.
Interior professionals should begin every project by forensically examining the existing site’s material history, spatial rhythms, and even its ambient sonic qualities. Instead of defaulting to a pre-defined mood board, professionals should develop a “tension map” for the space, identifying where contrasts in texture, light, and function can be introduced or amplified to create memorable human flow, rather than simply resolving a layout.
TL;DR
Designers are purposefully creating spatial and material friction to generate richer, more engaging environments.
Curated References


About this editorial — This piece was developed using AI-assisted research and curation across multiple industry sources. All analysis, opinions, and predictions represent the editorial perspective of JHDD. Sources are linked in the references section above.