JHDD Interior Report — 2026.09.15
The canal boat transformed by Badweather into Soak, an off-grid bathhouse, signals a crucial shift in spatial priorities.
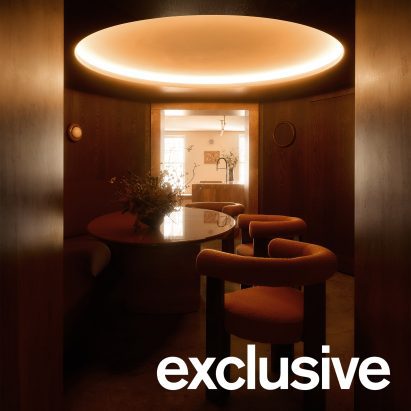
This project, alongside Anam Design Studio’s club-like dining room, and Merckx-Holvoet Architecten’s V Penthouse, points to a distinct pattern: the emergence of spaces meticulously engineered for specific, deeply tactile human experiences. These are not merely decorated envelopes; they are environments designed to prompt particular interactions, moods, and sensory engagements, often within defined, almost ritualistic, parameters. The focus has moved beyond broad comfort to a hyper-specific orchestration of human flow and material dialogue.
Badweather’s Soak, with its wood-fired sauna and two cold plunge pools, exemplifies this concentrated design intent. The decision to make it off-grid and movable across London’s waterways directly dictates a specific spatial tension and materiality. The boat’s limited volume is not a constraint to be overcome, but a framework that inherently defines the communal and sequential human flow of cleansing and socializing. The materials—raw timber, the inherent heat from a wood-fired stove, moving water, and the stark contrast of cold plunge pools—are not just functional; they are the primary communicators of the space’s purpose and its transient, yet profoundly tactile, nature. Many in the industry still prioritize the visual expanse of “open concept” plans and the illusion of limitless flexibility in luxury residential and hospitality projects. This approach, however, often dilutes the sensory richness and specific behavioral prompts that define truly memorable spaces. A polished, universally adaptable interior frequently sacrifices the resonant, haptic qualities that generate deep user engagement and a sense of unique place. Badweather demonstrates that the most potent luxury now comes from a rigorous commitment to spatial definition and material honesty, often within modest footprints that force specific interaction. By mid-2027, luxury residential clients will increasingly demand micro-communal zones within their homes, designed for highly specific, curated activities like a dedicated tea ceremony space or a sound-insulated meditation pod, favoring intensive, deliberate use over expansive, undifferentiated volume.
The sandy tones informing Merckx-Holvoet Architecten’s V Penthouse similarly illustrate a demand for interiors that immerse the user in a specific, localized sensory narrative. The deliberate choice of a restricted material palette and subdued colors, drawing directly from the Belgium North Sea coast, creates a profound tactile quality that anchors the space to its environment. This is not about merely selecting a color palette; it involves a deeper interrogation of how texture, diffused light, and specific forms can evoke a particular geographic or emotional state within the domestic sphere. The conventional wisdom often leans towards neutrality or broad “timelessness” in high-end design to appeal to a wider market or ensure perceived longevity. However, this approach often dilutes the visceral connection to place and material, resulting in spaces that lack distinct character. A design that “envelops without overwhelming,” as described, achieves this through a highly considered interplay of materiality, spatial tension, and carefully managed human flow. The success of the V Penthouse lies in its refusal of generalized luxury, instead opting for a potent, singular identity delivered through deeply considered sensory details.
The primary opposing force to this precise, experience-driven design lies in the prevailing trend of visually-driven, “instagrammable” aesthetics. These designs often prioritize broad visual appeal and immediate impact for digital consumption over the nuanced tactile quality or the specific human flow of a physical space. The widespread celebration of projects for their photogenic qualities, rather than their lived experience, encourages a superficiality that resists the deep material and spatial tensions required for truly immersive environments.
Interior professionals should begin each new project not with floor plans or mood boards, but with a detailed scenario mapping exercise. Identify the precise human behaviors, interactions, and sensory states the space is intended to foster. Then, define the optimal material palette and spatial choreography that would exclusively support these scenarios, rather than aiming for generalized versatility. For instance, if designing a dining area, consider the exact sounds, textures, and lighting that would encourage intimate conversation versus boisterous celebration, and specify materials accordingly.
TL;DR
Specificity in material and spatial design creates potent, experience-rich interiors that surpass generalized luxury.
Curated References


About this editorial — This piece was developed using AI-assisted research and curation across multiple industry sources. All analysis, opinions, and predictions represent the editorial perspective of JHDD. Sources are linked in the references section above.