JHDD Interior Report — 2026.09.12
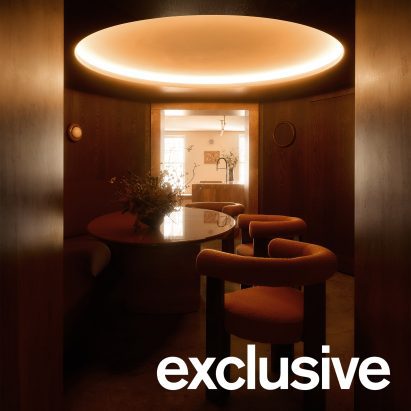
Anam Design Studio’s recent project in East Sussex features a dining room defined by its rounded timber walls, illustrating a pervasive contemporary desire for interior enclosure.
These diverse projects share a common thread: they create highly particular, almost hermetic spatial experiences, often drawing a strong, specific material narrative from an external source. From the red travertine kitchen of Anam Design Studio, which establishes a deeply saturated and grounding anchor, to Merckx-Holvoet Architecten’s V Penthouse, where sandy tones evoke the North Sea shore, designers are crafting deeply immersive, often insular environments. This trend prioritizes a specific, controlled human flow and tactile quality over broad, adaptable functionality, fostering a potent sense of place and quiet retreat. It is a deliberate turning inward, creating a distinct atmosphere that cocoons the inhabitant.
Badweather’s transformation of a canal boat into Soak, London’s first off-grid bathhouse, offers a compelling illustration of this direction. The mobile bathhouse, with its wood-fired sauna, two cold plunge pools, and changing facilities, establishes an intensely private, ritualistic spatial sequence within a confined, utilitarian structure. The human flow is meticulously guided from anticipation to immersion, dictated by the compact layout and the inherent function of the bathhouse. This approach directly contradicts the mainstream industry’s persistent emphasis on “flexibility” and “open-plan” layouts as the ultimate markers of contemporary luxury. Instead, Soak demonstrates that true luxury for many now resides in the meticulously curated, sensory-rich micro-environment, where the spatial narrative dictates a precise human interaction rather than facilitating an adaptable, undefined one. The deliberate circumscription of space, combined with raw, elemental materials, enhances its tactile qualities and the deliberate movement within it, creating a distinct spatial tension that is both comforting and invigorating.
The strategic limitation of external stimuli and the focus on internal material coherence create a profound spatial tension. Ivy Studio’s “soothing” exotic animal clinic, housed within a 1970s brutalist bank in Quebec, similarly repurposes a raw, imposing shell to create a specific, calming interior world through minimalist design and soft lighting. Here, the existing brutalist concrete provides a textured, robust materiality, softened by new, gentle interventions, creating a compelling tactile contrast. The spatial tension arises from the contrast between the building’s original monumental scale and the clinic’s gentle, contained flow, designed for the careful movement of both exotic animals and human visitors. This movement towards highly specialized, sensation-focused interiors, characterized by specific material palettes and intentional spatial narratives, will likely continue to gain momentum, leading to a significant decline in the perceived value of generically “flexible” and overtly expansive spaces within the luxury residential and hospitality sectors by late 2027.
The primary opposing force to this trend comes from commercial developers and certain segments of the luxury market that prioritize scalable, mass-produced solutions. Their business models often rely on interchangeable elements and broad appeal, which inherently resists the highly specific, bespoke material narratives and unique spatial tensions these detailed projects exemplify. The sheer volume of projects appearing in lists like the Dezeen Awards 2026 Regional Showcases, while celebrating design, sometimes masks a deeper exploration of interior intimacy, favoring instead projects of larger scale or more obvious visual impact that appeal to a wider, less discerning market. This push for broad marketability often dilutes the potential for truly impactful, particularized spatial experiences.
Interior professionals should actively seek opportunities to design within existing, characterful structures, allowing the building’s inherent history or a specific external context to dictate a strong, unique material palette and spatial flow. This means moving beyond generic material samples and instead investigating local artisans, specific stone quarries, or unique reclaimed elements that can ground a project in an undeniable sense of place and tactile originality. Professionals must focus on designing sequential moments of sensory engagement and defined human movement rather than attempting to create one undifferentiated “great room.” Consider how a sequence of compressed and expanded spaces, or a deliberate change in material from one zone to another, can guide and deepen the inhabitant’s experience.
TL;DR
The most compelling designs now create specific, contained spatial experiences with strong material narratives.
Curated References


About this editorial — This piece was developed using AI-assisted research and curation across multiple industry sources. All analysis, opinions, and predictions represent the editorial perspective of JHDD. Sources are linked in the references section above.