JHDD Interior Report — 2026.09.11
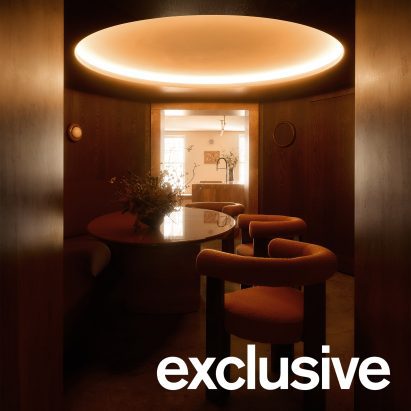
Anam Design Studio integrated rounded timber walls and a red travertine kitchen, creating a club-like dining room in an East Sussex home.
This project, alongside others recently observed, reveals a strong gravitation toward intensely defined, sensory-rich spatial experiences. The common thread is not simply a preference for specific aesthetics, but a strategic deployment of materiality and controlled human flow to achieve distinct emotional and physiological states. Spaces are becoming containers for highly intentional moments, moving past generic functionality to engineered atmospheres. Each selection of material and every decision about circulation directly serves a precise experiential goal.
The design of Badweather’s Soak, an off-grid bathhouse, offers a compelling case study for this shift. Its mobility and self-sufficiency, moving along London’s waterways, force a compact, singular design focus. The wood-fired sauna and cold plunge pools are not accessories; they are the entire program, demanding specific material responses for thermal retention, tactile experience, and efficient, intimate human flow within a confined space. This contrasts sharply with the mainstream industry’s persistent emphasis on “flexible,” multi-purpose spaces that aim to cater to broad, undefined needs. The conventional wisdom often dictates that versatility adds value. However, the emerging reality shows value is increasingly found in the depth and specificity of an experience, even if it serves a niche purpose.
This intensive focus on discrete, highly programmed environments will redefine how luxury is perceived. The concept of an “enveloping” interior, as Merckx-Holvoet Architecten described for V Penthouse, will become the benchmark for spatial success, not just expansive volume. The market will see a clear delineation between environments optimized for broad appeal and those designed for profound, albeit specific, human engagement. By the first quarter of 2028, clients commissioning high-end residential projects will more frequently request dedicated “sensory havens” with highly specified material palettes and flow patterns, consciously rejecting open-plan layouts that diffuse focused experiences.
This movement toward the hyper-specific is met with resistance by the inertia of mass-market construction and speculative real estate development. These sectors prioritize cost-efficiency, speed, and the broadest possible market appeal, which often translates into standardized, neutral finishes and adaptable layouts. This economic imperative works against the intricate material sourcing, bespoke detailing, and careful spatial programming required for deeply intentional design.
A working Interior professional should immediately begin a detailed analysis of material junctions and transitions within their current projects. Identify areas where contrasting textures, temperatures, or light qualities meet, and critically assess how these interfaces contribute to or detract from a desired sensory narrative. Implement one deliberate material change at a key transition point in an active project to intensify a particular tactile or visual experience for human movement through the space.
TL;DR
Design is shifting towards intensely defined, sensory-rich spaces that prioritize specific human experiences over generic versatility.
Curated References


About this editorial — This piece was developed using AI-assisted research and curation across multiple industry sources. All analysis, opinions, and predictions represent the editorial perspective of JHDD. Sources are linked in the references section above.